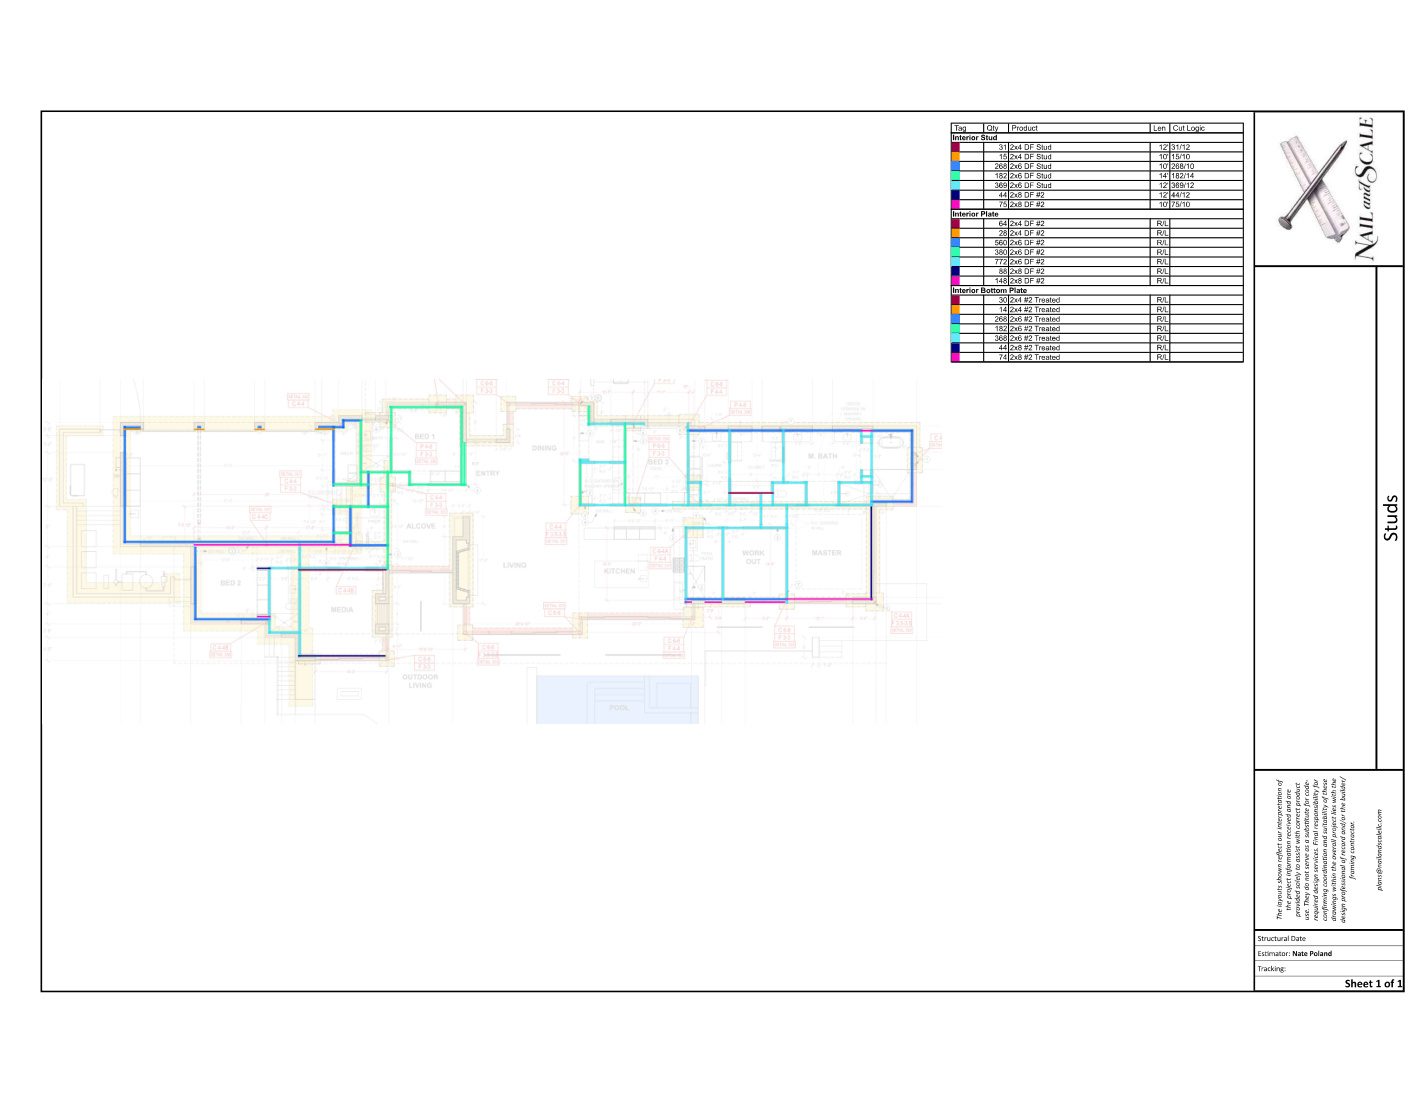
Material Takeoff Example 1
Marked-up wall layout and quantity summary prepared to help organize framing material needs.
Sample takeoffs, truss layouts, drone footage, and real jobsite photos showing the planning and coordination behind the materials.
These examples show how plan information can be translated into organized takeoff layouts and material summaries. Customer information has been redacted where needed.
Marked-up wall layout and quantity summary prepared to help organize framing material needs.
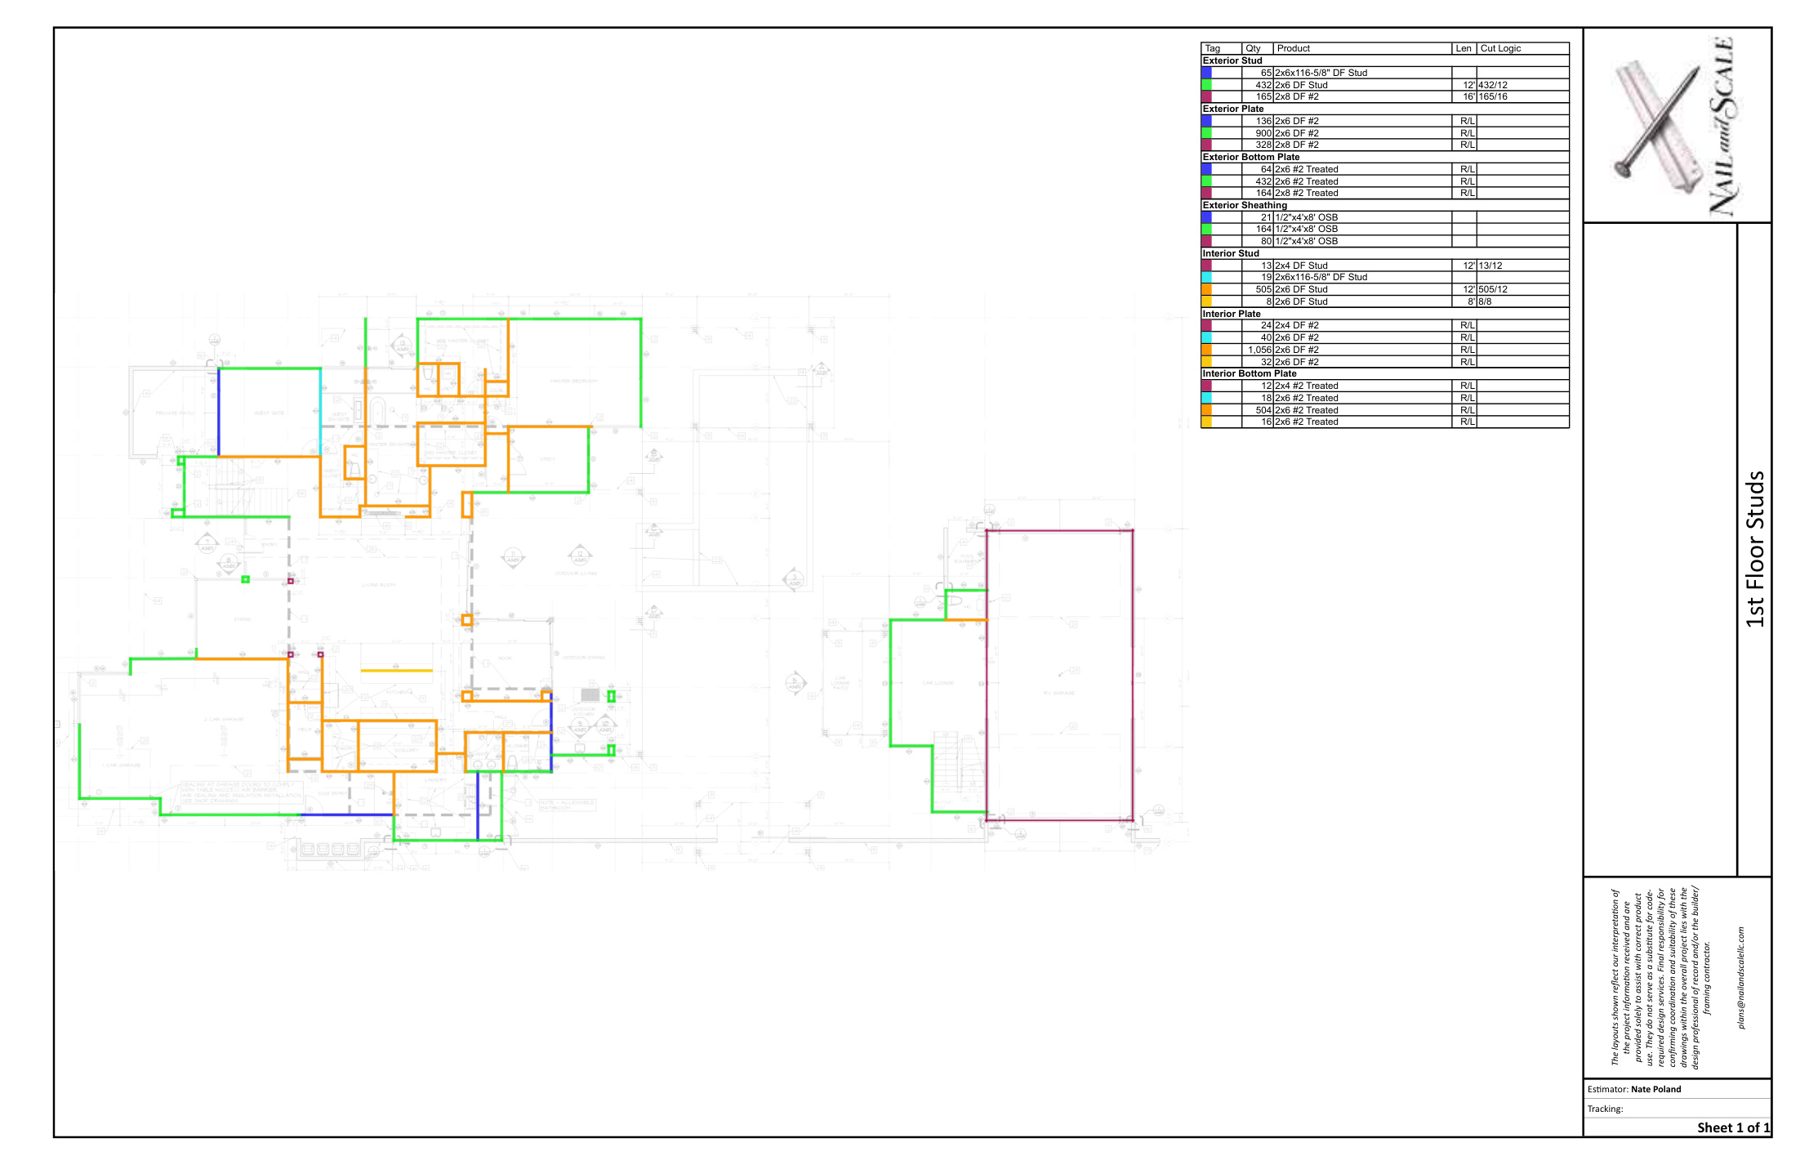
Branded material estimate package with cover sheet and plan-based takeoff pages.
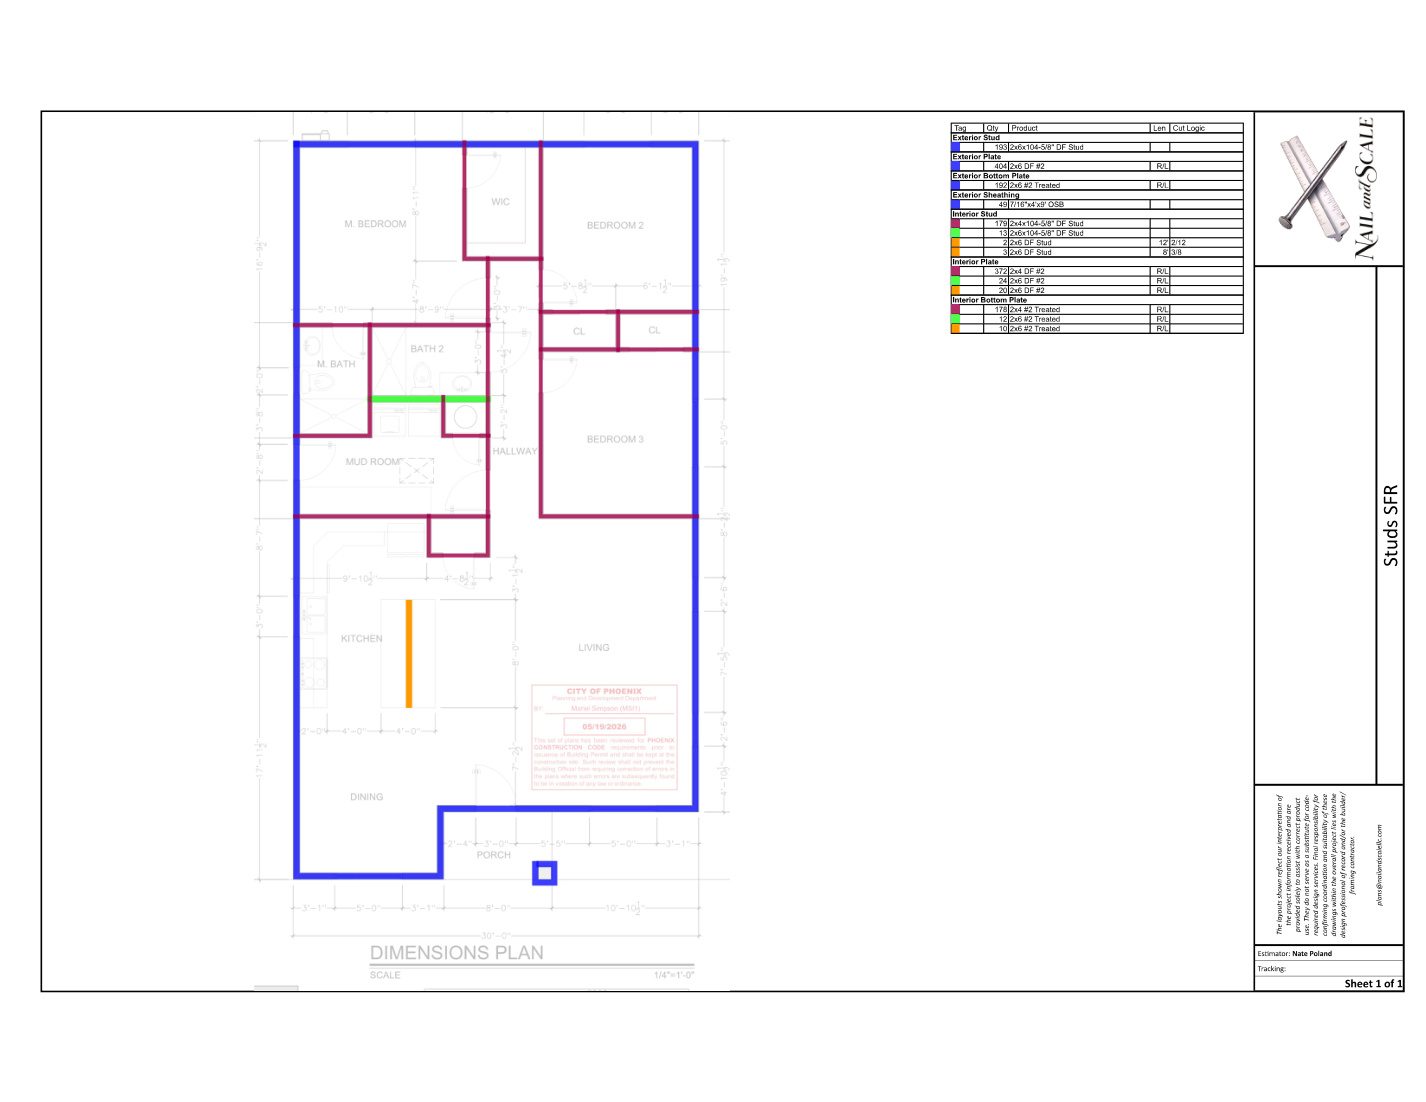
Color-coded plan takeoff showing wall, plate, sheathing, and framing quantities.
Examples of truss placement plans, truss profiles, loading criteria, and coordination documents used to help move projects from drawings to production.
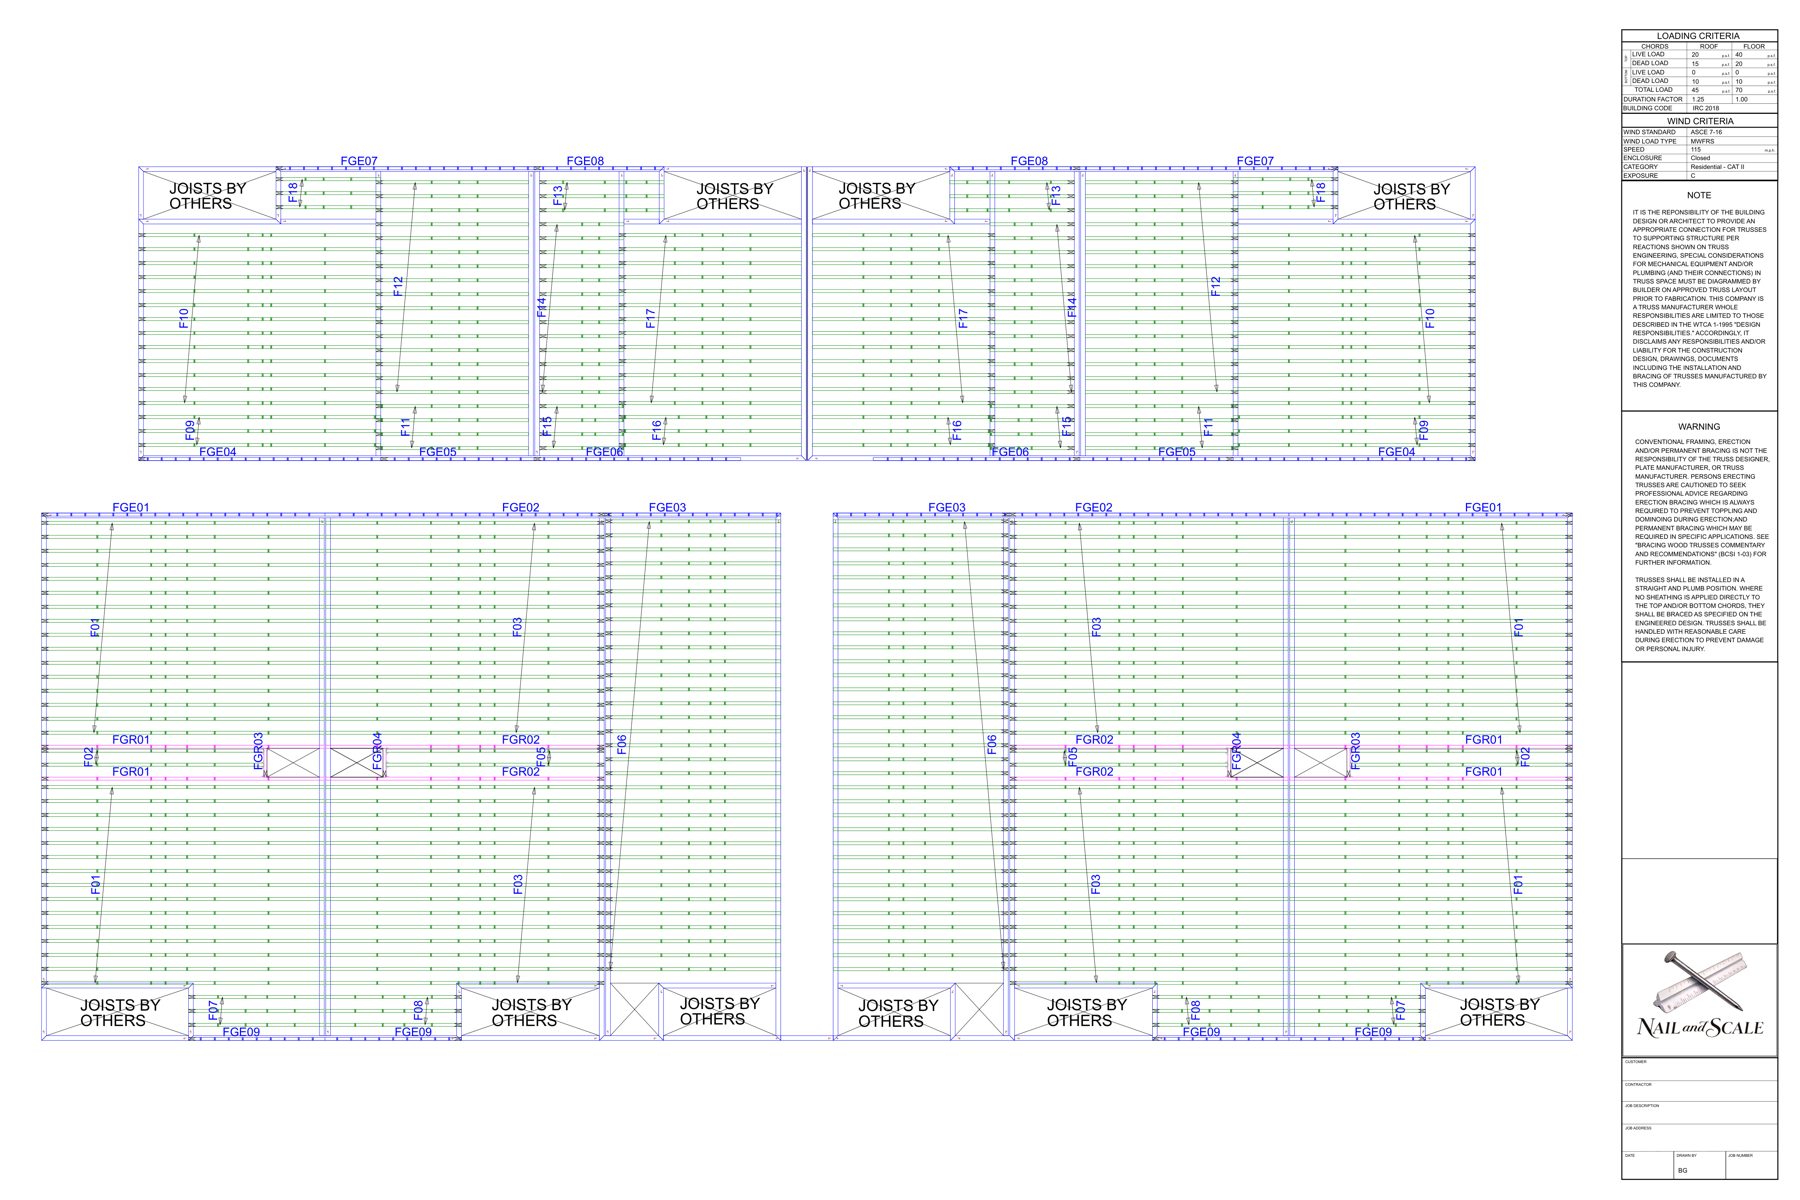
Truss placement plan showing layout coordination, truss tags, loading criteria, and project notes.
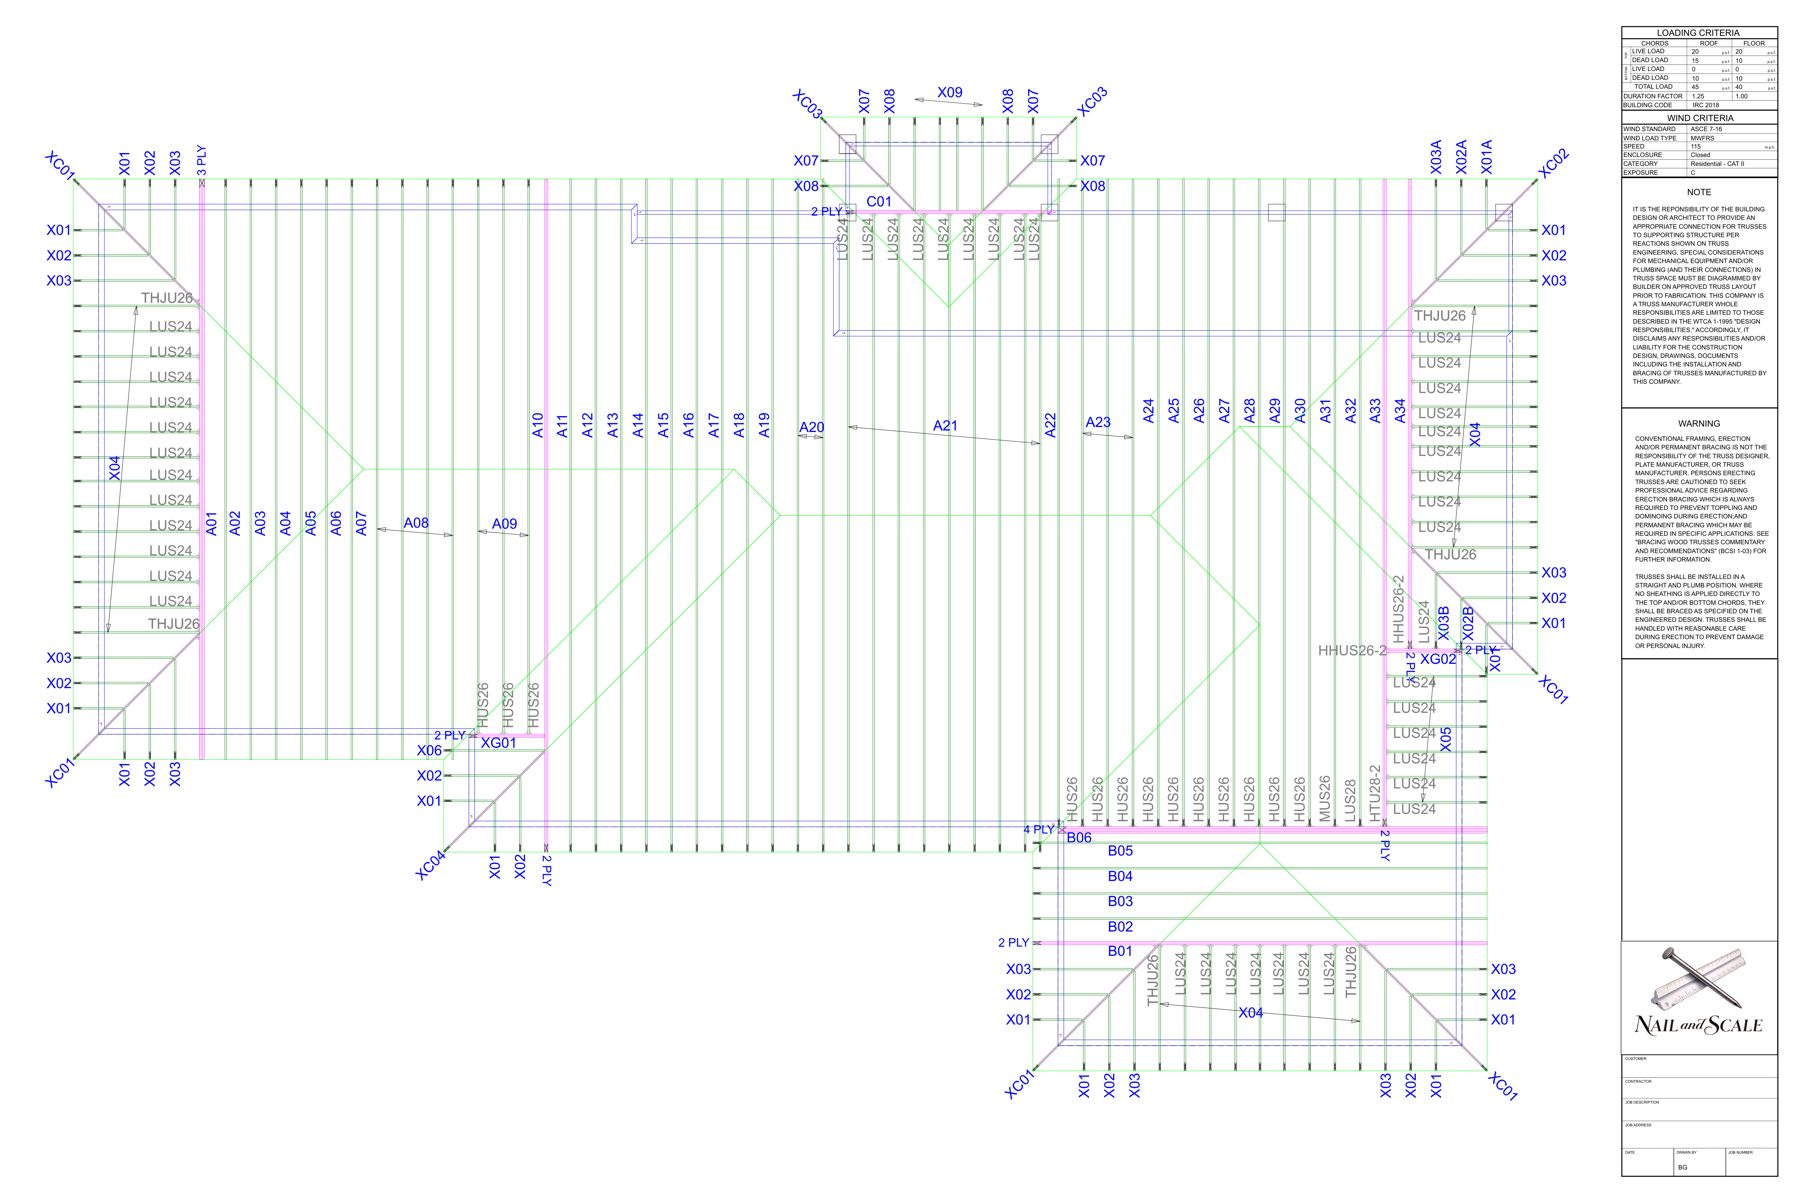
Residential truss layout example showing roof system layout and truss identification.
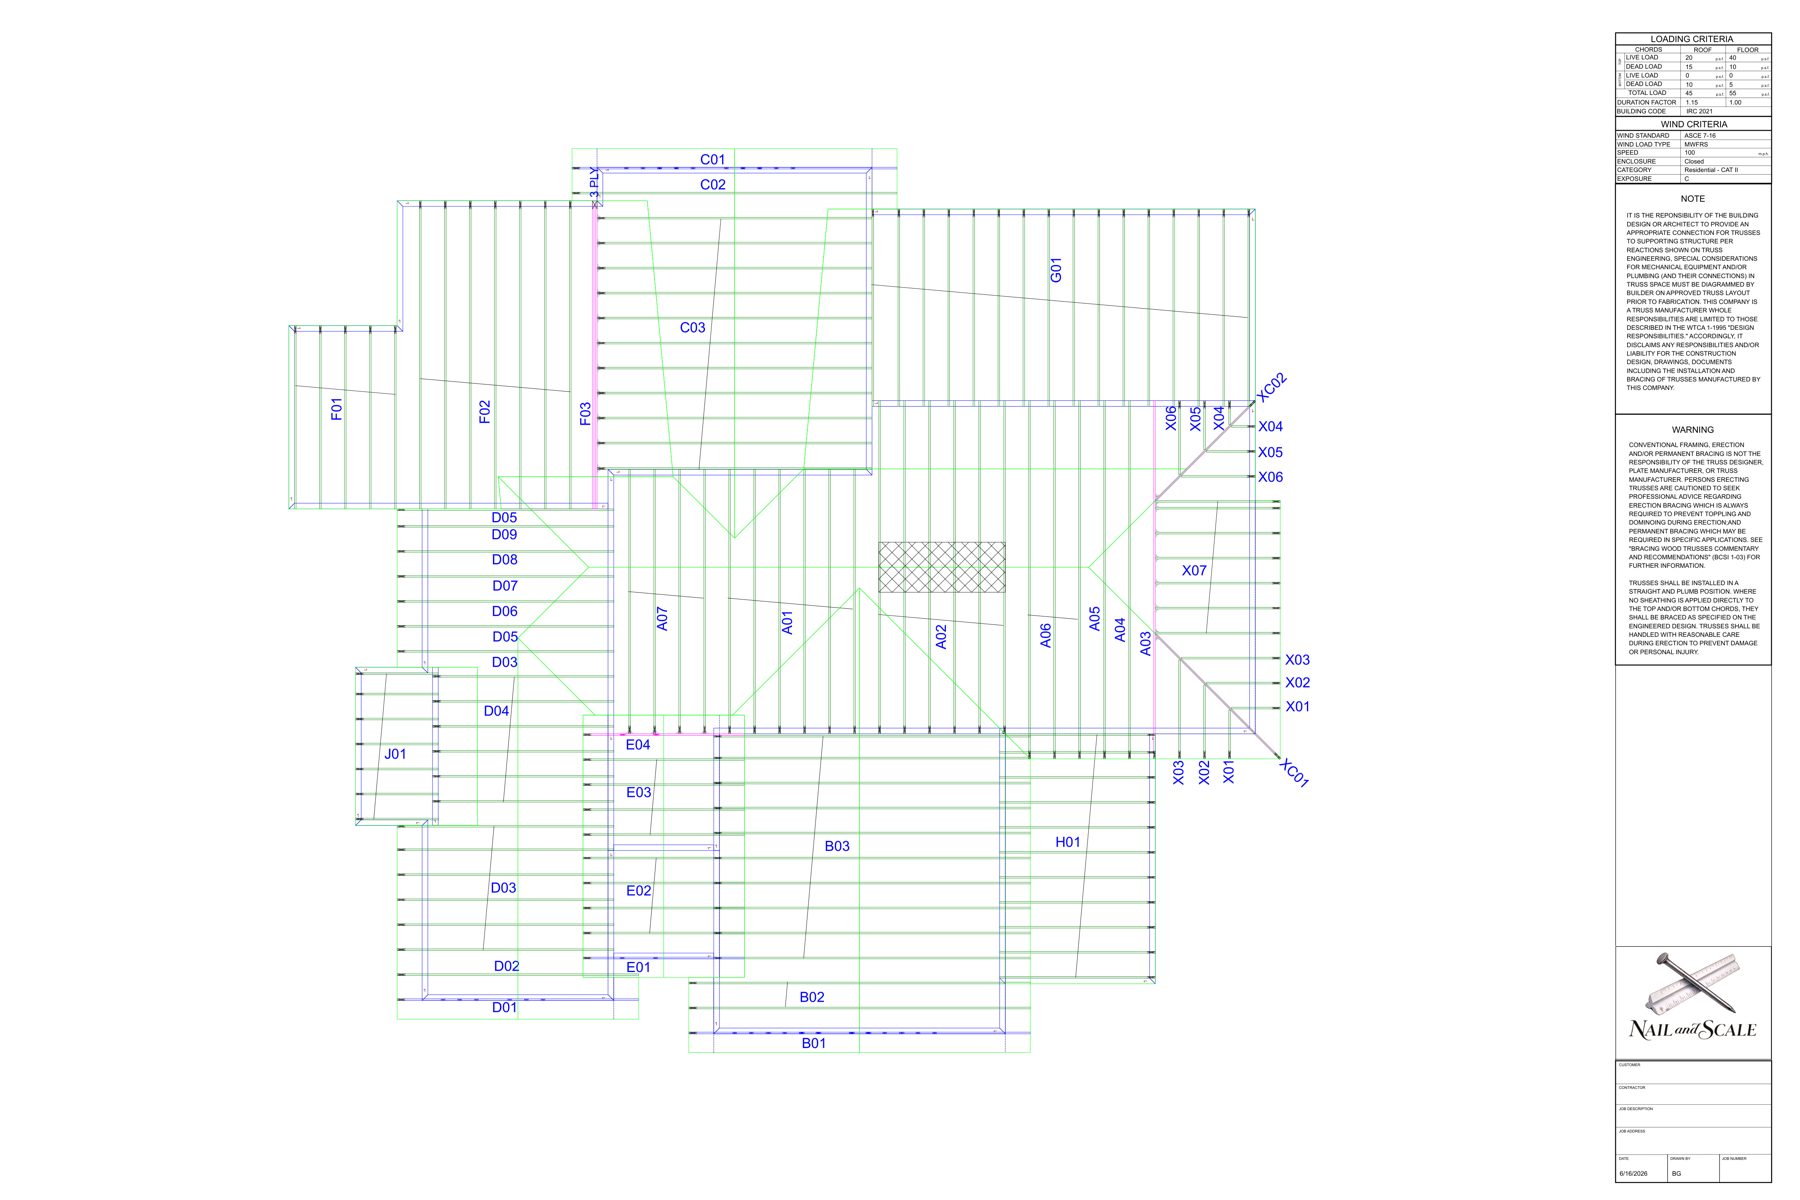
Roof truss layout example with job-specific layout, loading criteria, and notes.
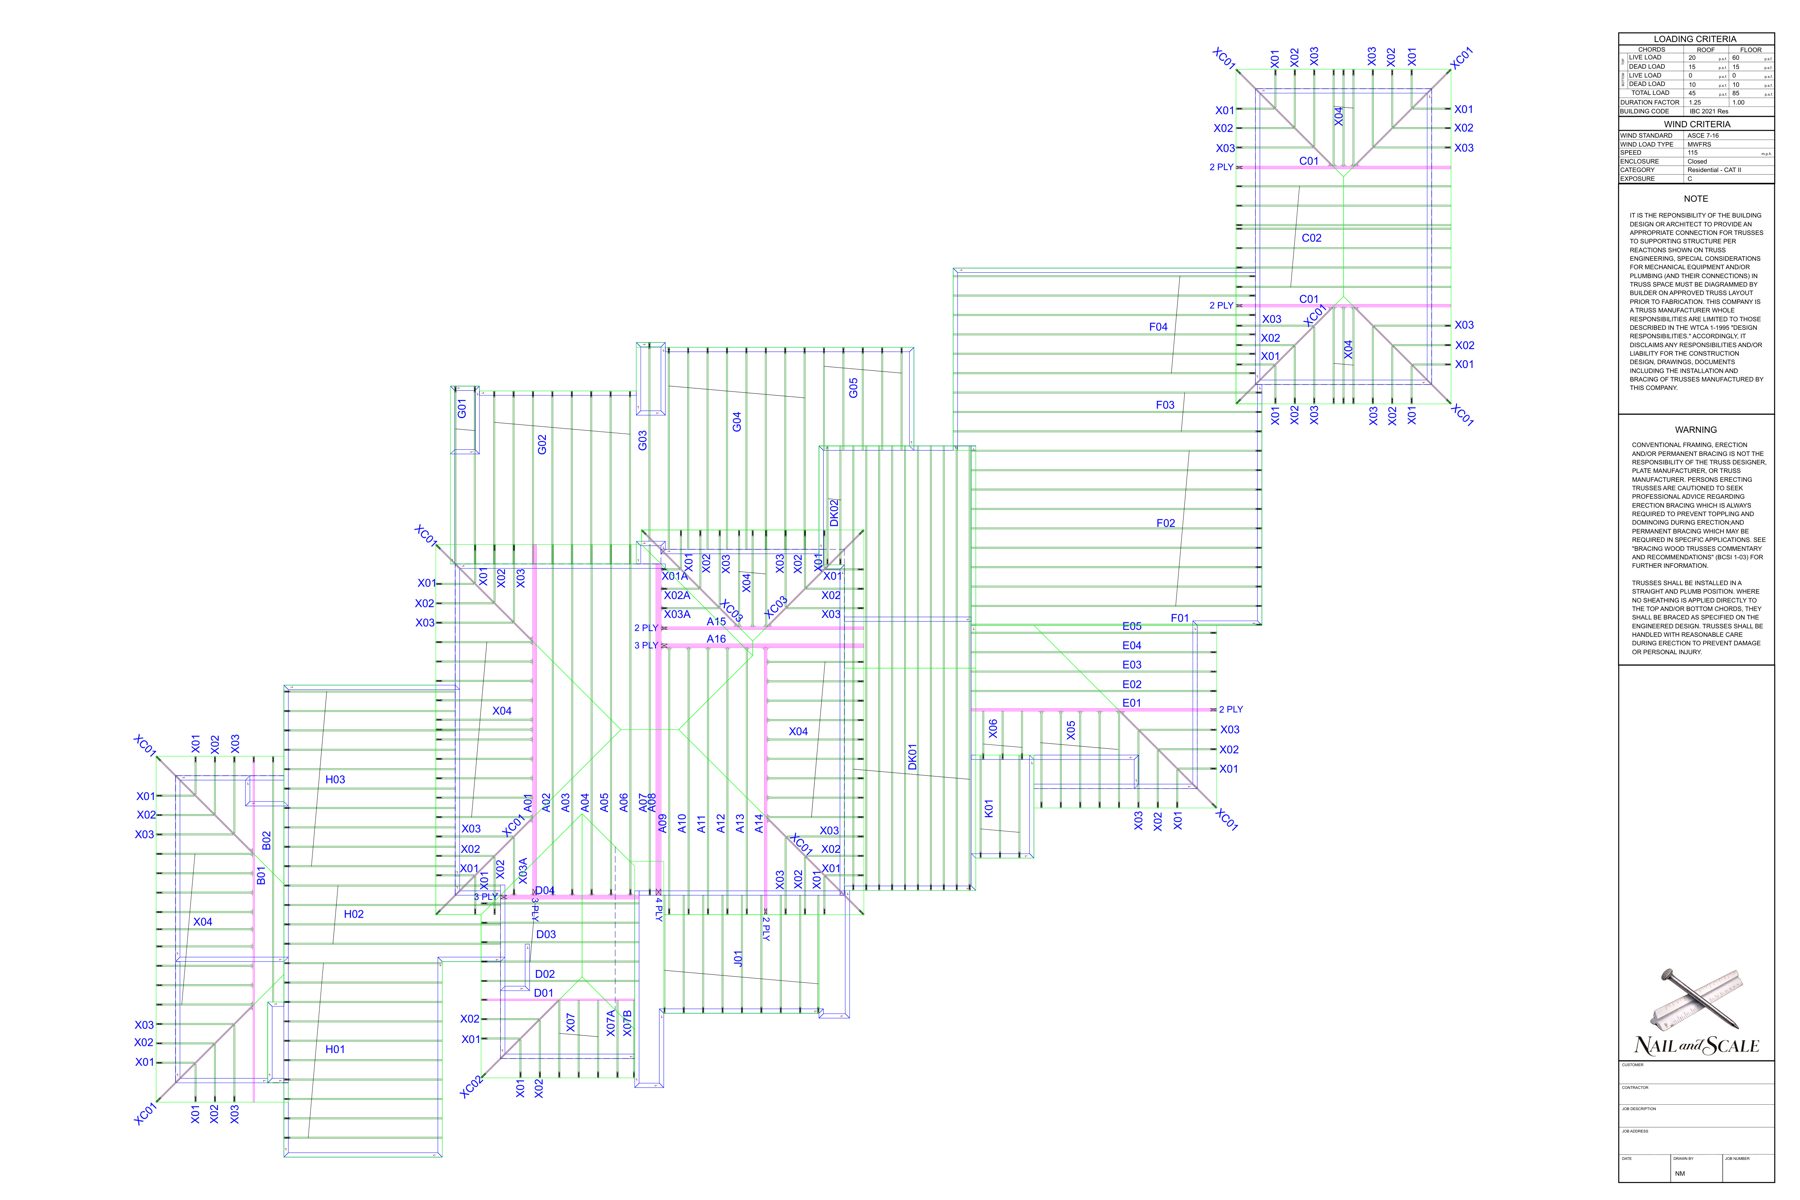
Layout example showing roof and floor truss coordination for a residential project.
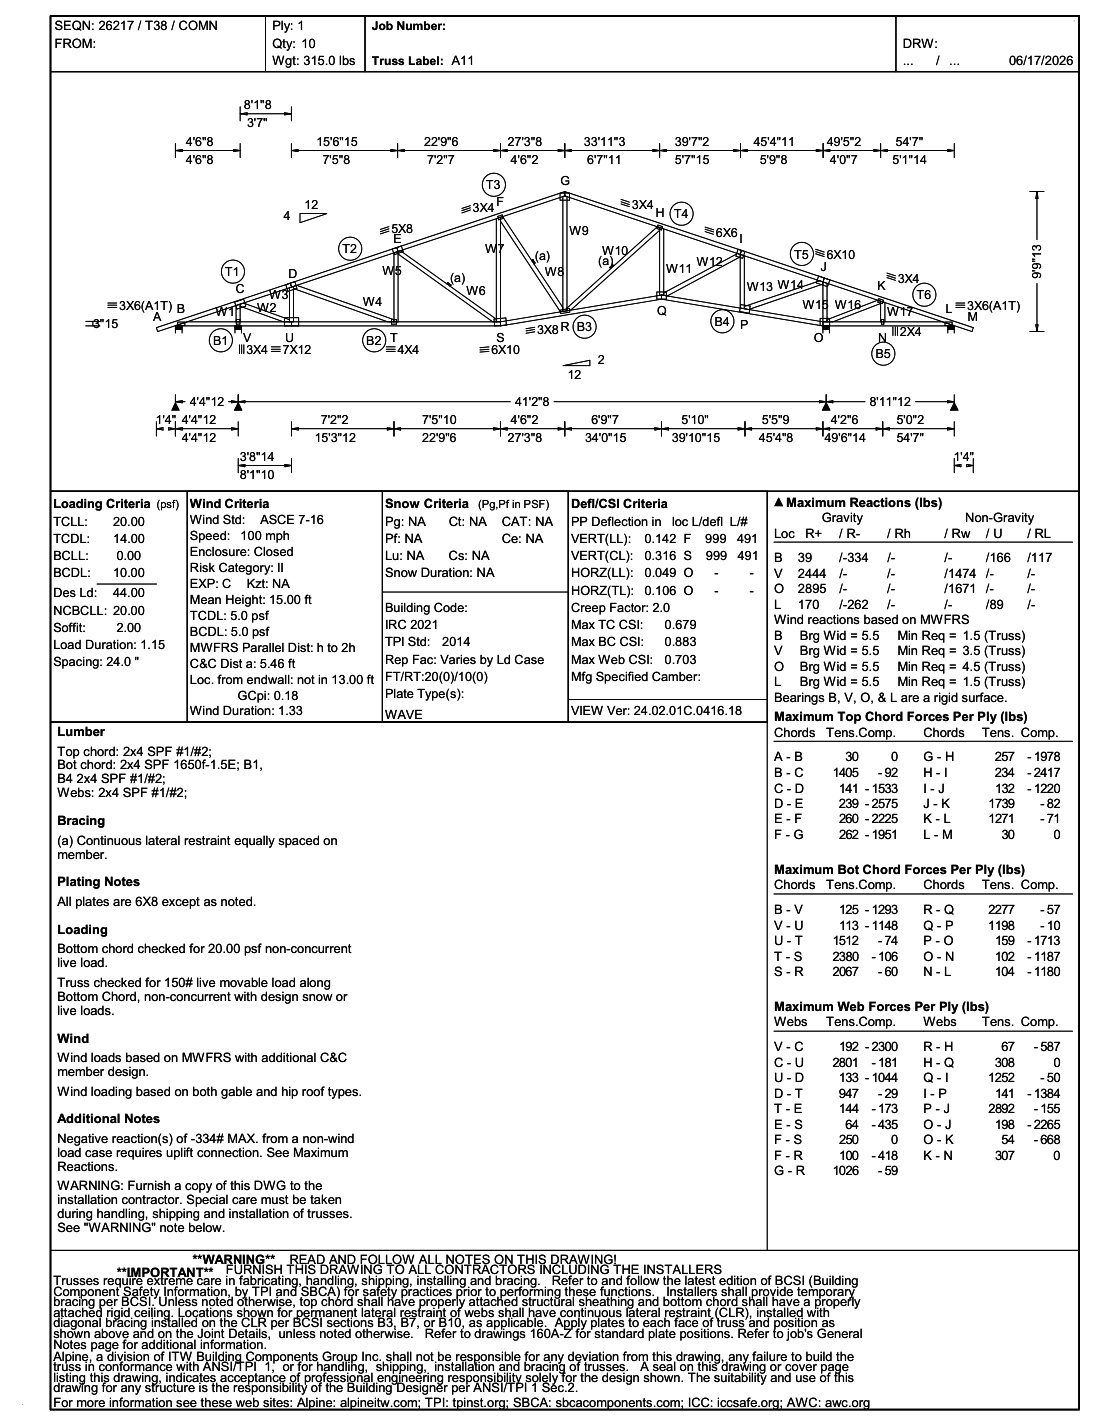
Individual engineered truss profile showing geometry, reactions, loads, and bracing notes.
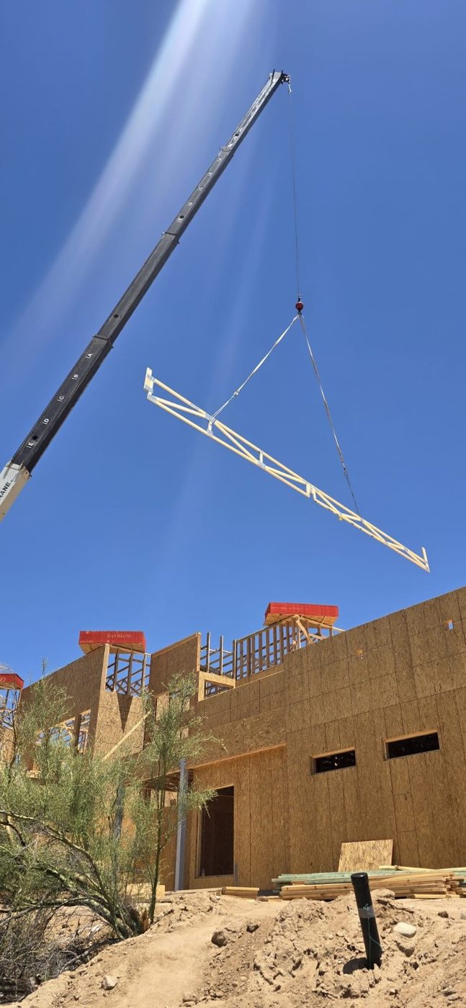
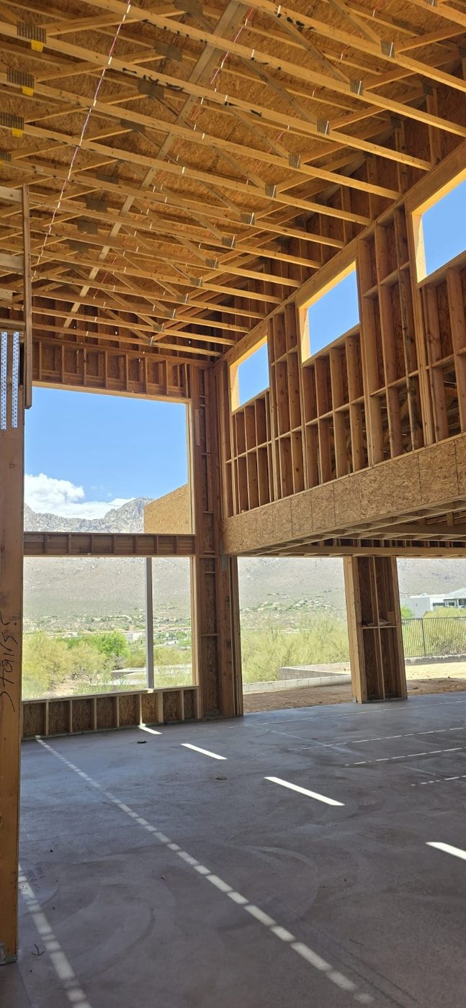
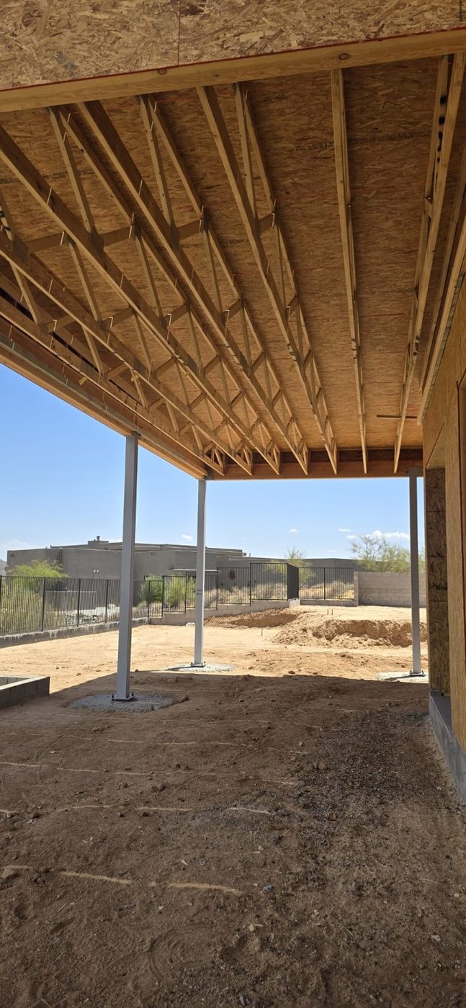
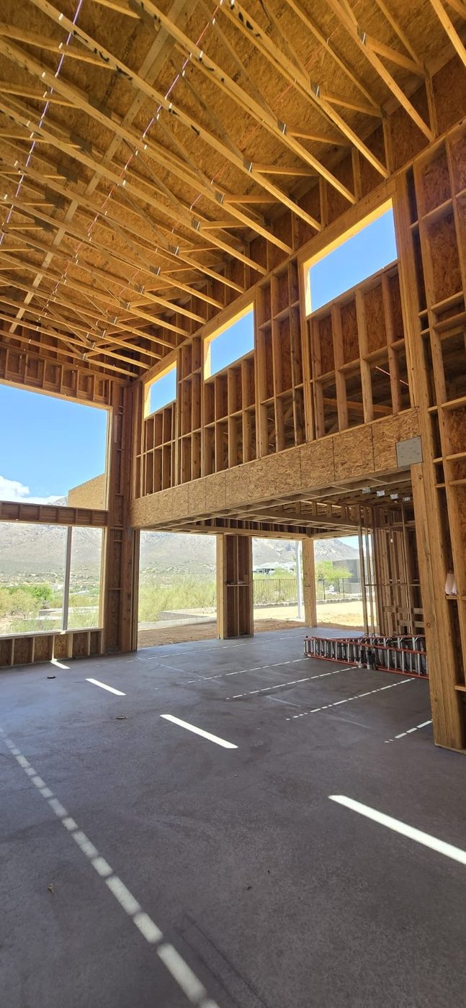
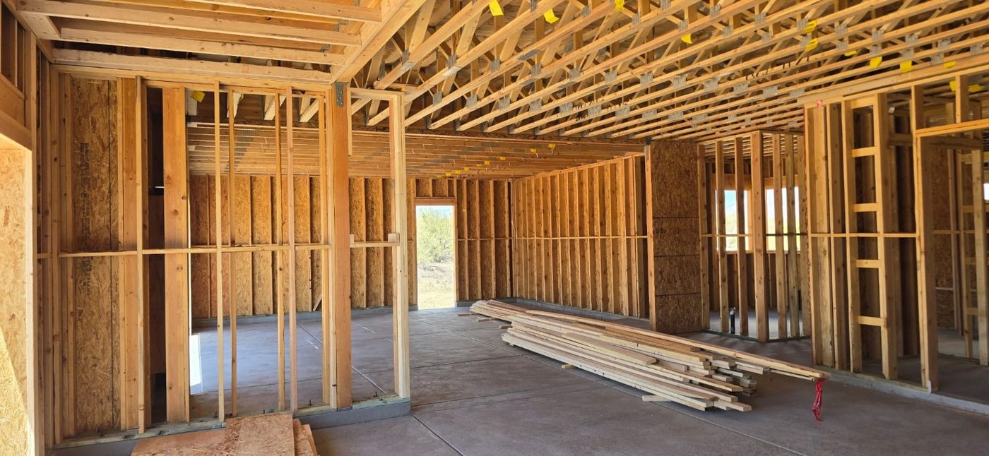
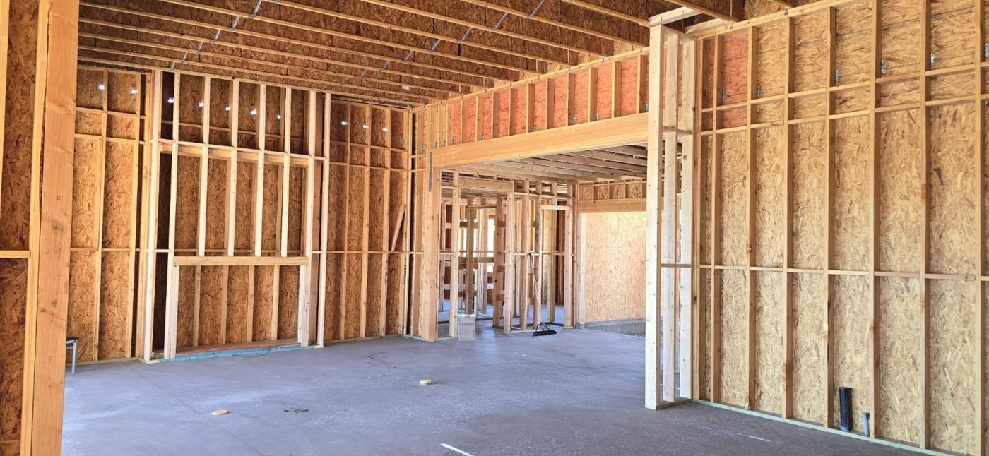
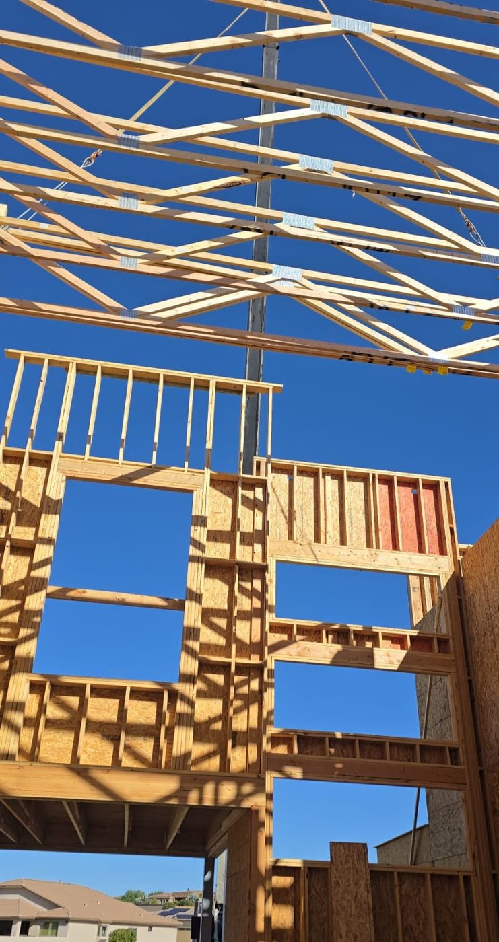
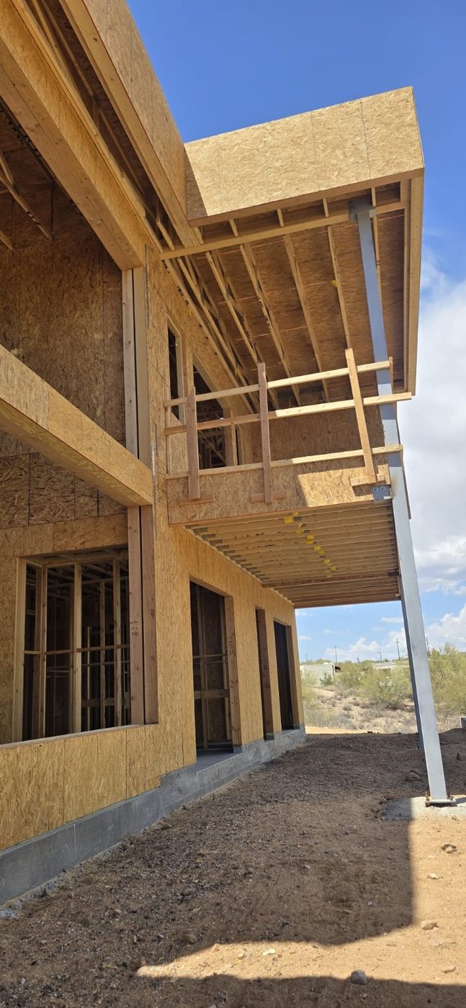
A look at Arizona framing, truss installation, and project progress from the field.
Upload architectural and structural plans, and we will review the scope and next steps.